Construction
Plan the site before the finishing details
Construction, pools, chalets and outdoor works appear in published material. Each project needs assessment and an agreed scope; these examples are not quotations or construction drawings.
01 / Buildings & siteChalets & farm projects
Start with the site, intended use and facilities you envision. Discuss buildings, outdoor areas and services together before approving separate details.
What information is needed to discuss a chalet or farm project on this site?02 / Pools & water featuresSwimming pools
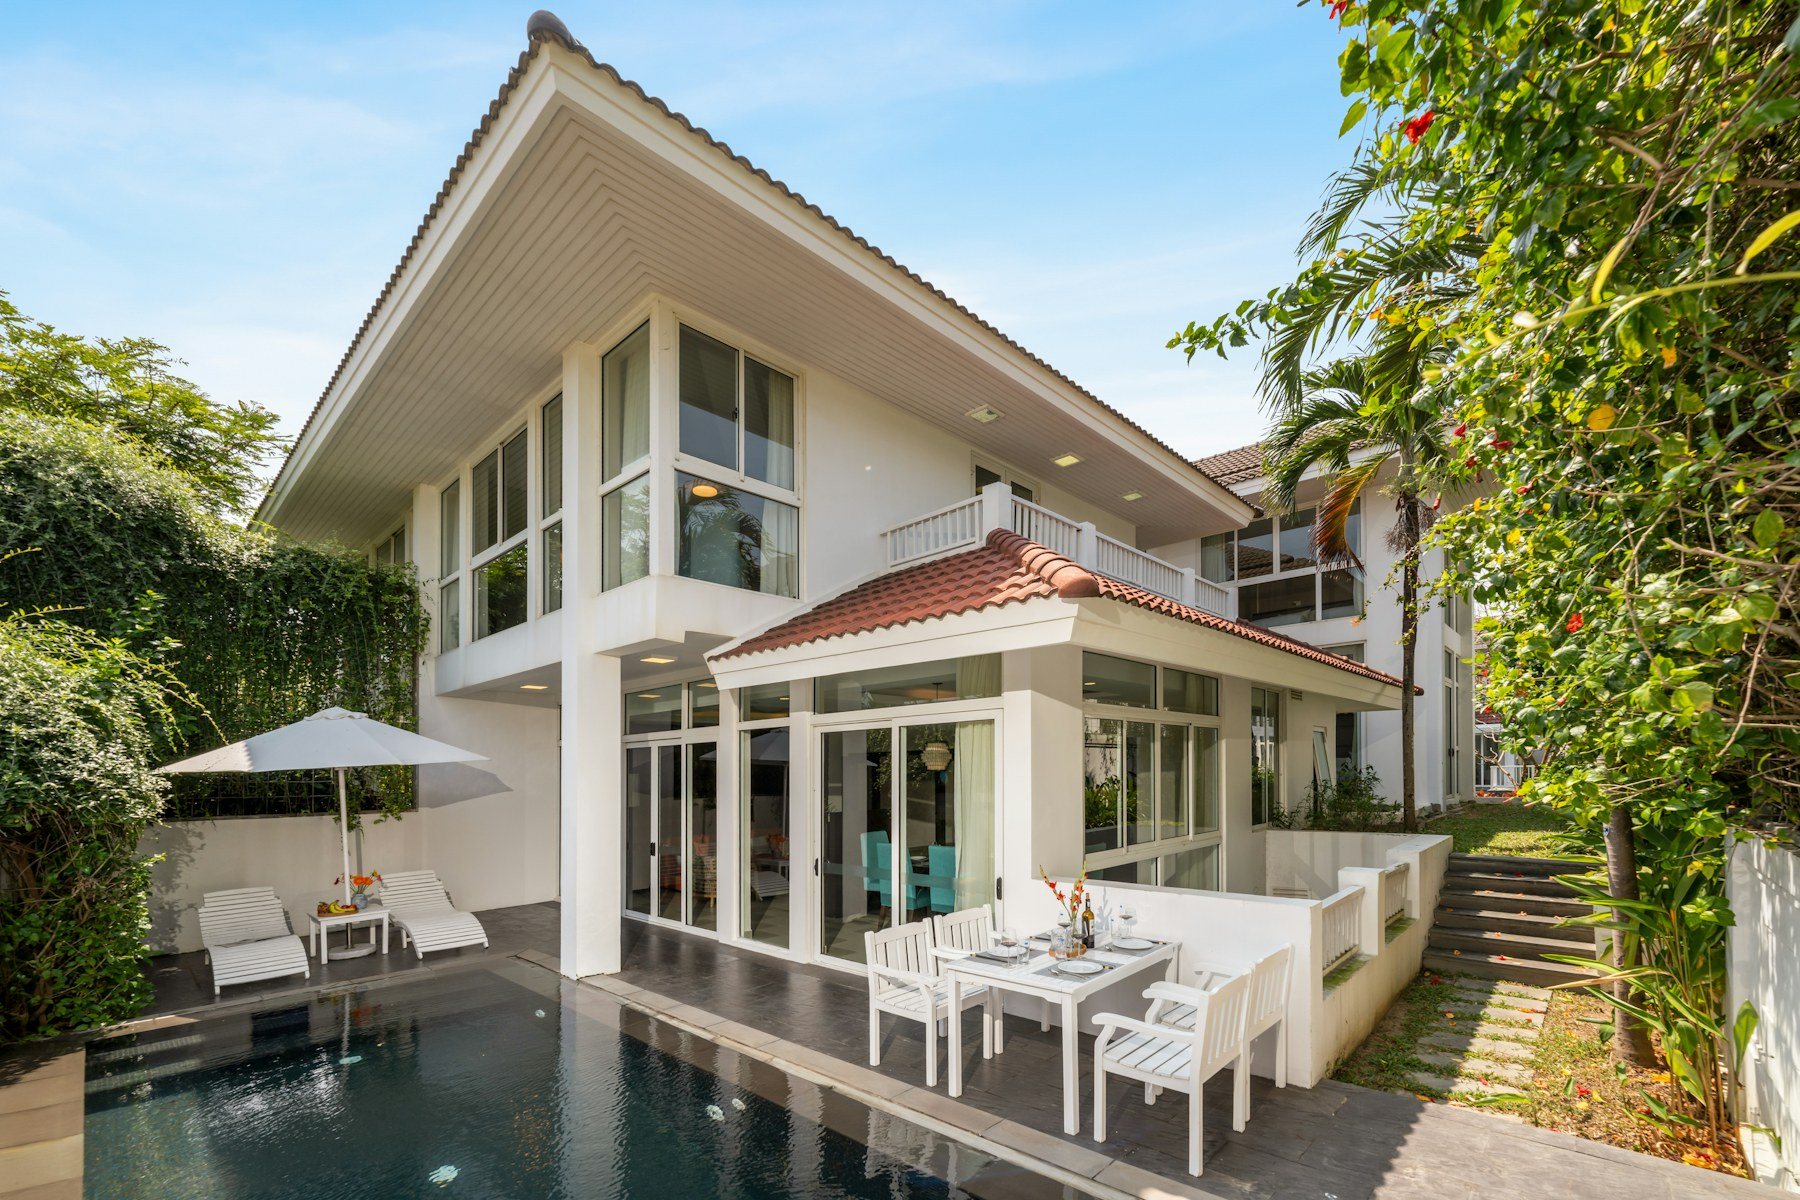
Discuss the pool’s relationship to seating, paths and facilities. Its system, dimensions and equipment belong in a site-specific technical discussion, not just an image selection.
How can the pool location, system and equipment requirements be reviewed before construction?03 / Buildings & siteLand works & stone walls
Site photos, boundaries and available level information help start the discussion. Ask what assessment is needed to define earthworks, walls and fencing.
What needs inspection before land works and wall construction can be defined?04 / Outdoor spacesGardens & irrigation
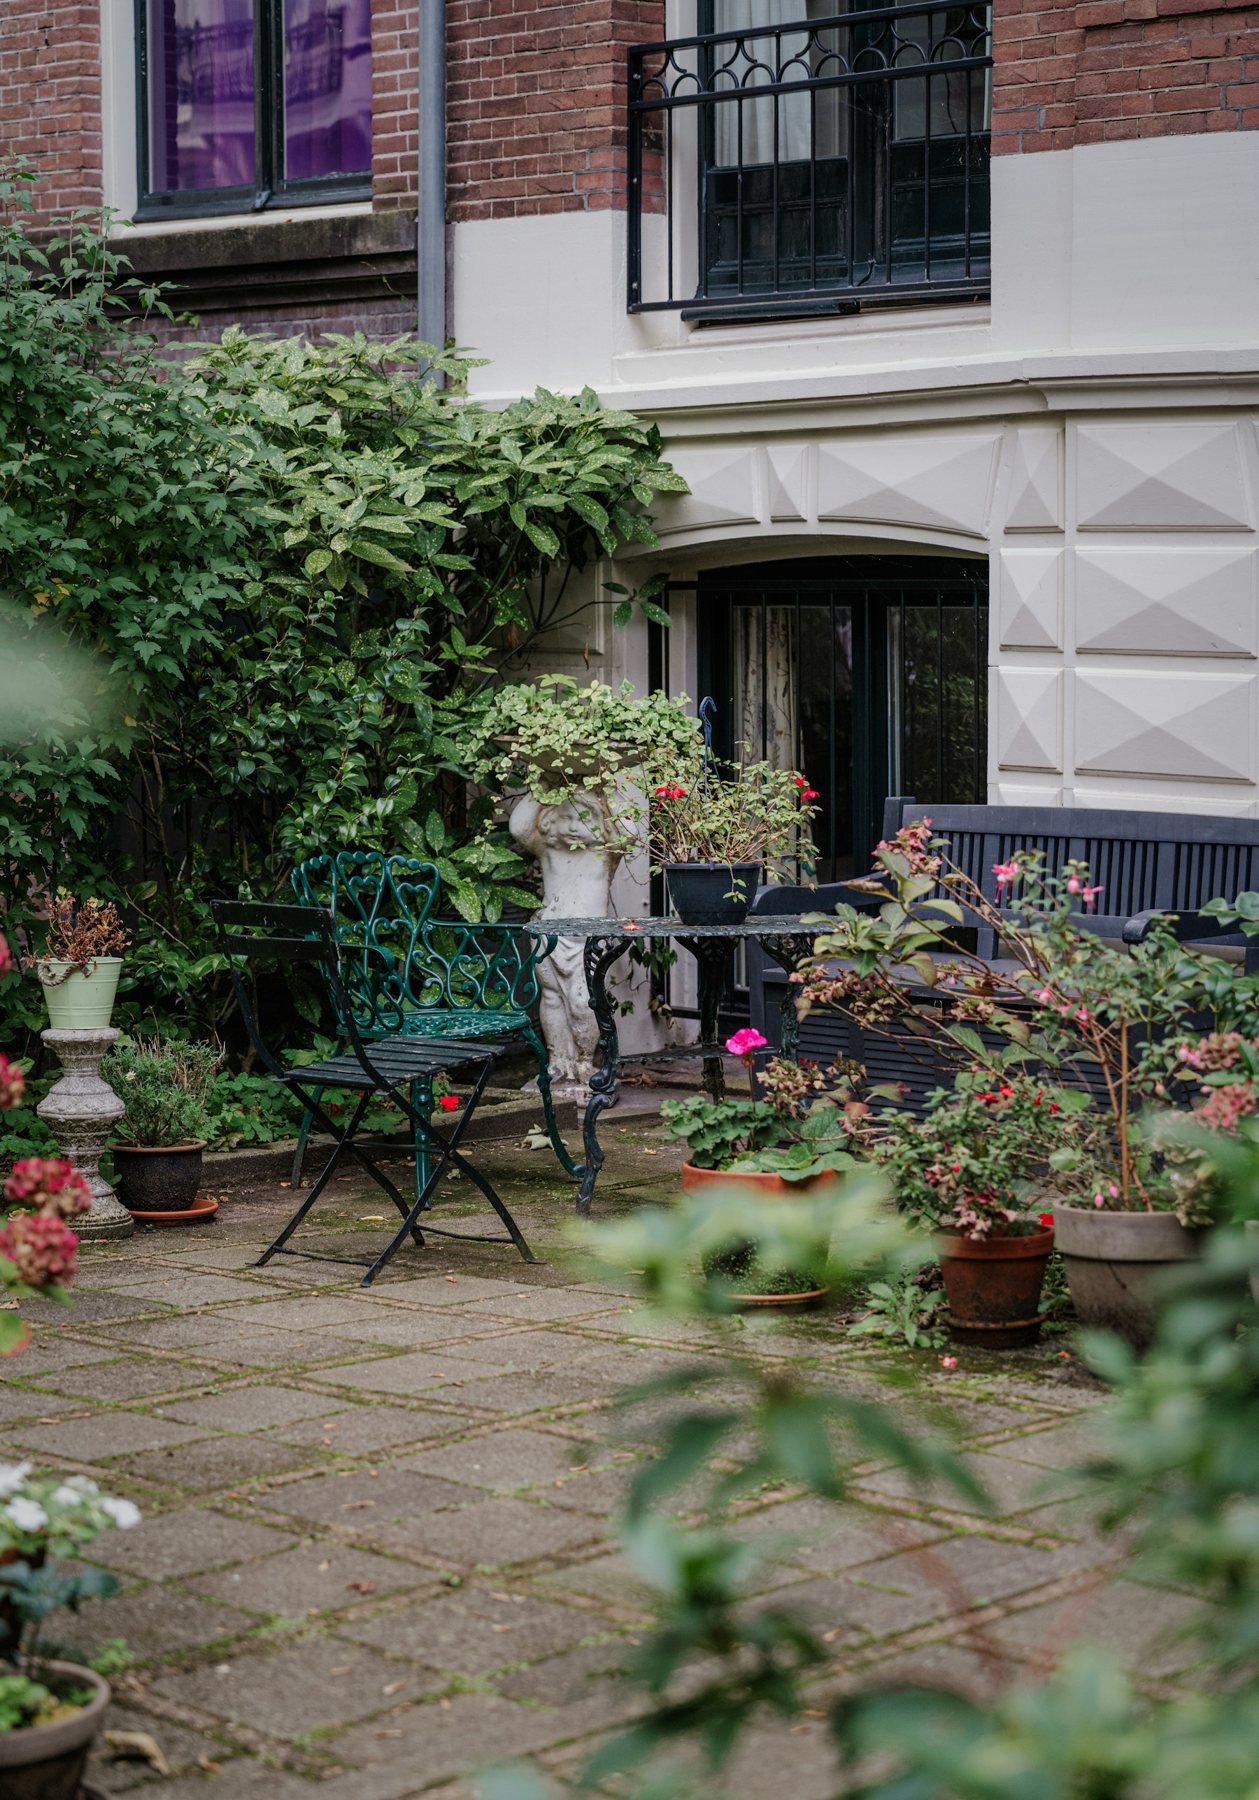
Identify circulation, seating and planting areas. Discuss intended use, water access and maintenance expectations before deciding on planting and irrigation layouts.
How can planting, irrigation and paths be coordinated in this space?05 / Pools & water featuresWaterfalls & fountains
Water features appear in published posts. Discuss placement, scale and their relationship to the surroundings, then ask about operating and servicing the specific proposal.
What would be required to install and operate the proposed water feature?06 / Outdoor spacesCabins & outdoor settings
Posts include wooden cabins, barbecue areas, fireplaces and outdoor seating. Share the intended use, group size and equipment placement to discuss the concept and scope.
Can we discuss a cabin or outdoor setting and its equipment for this space?07 / Project planning2D & 3D design enquiries
Published material mentions 2D and 3D design. Ask what the deliverables include and how revisions are approved before moving to execution.
Which drawings and visualizations can be agreed before work starts? Try another topic or choose all areas.
These areas reflect published information, not a price list or confirmation of availability. Images are illustrative; contact the business to confirm details for your enquiry.